Leave a Message

Thank you for your message. We will be in touch with you shortly.

13598 Via Varra 201
13598 Via Varra 201
13598 Via Varra 201
13598 Via Varra 201
13598 Via Varra 201
13598 Via Varra 201
13598 Via Varra 201
13598 Via Varra 201
13598 Via Varra 201
13598 Via Varra 201
13598 Via Varra 201
13598 Via Varra 201
13598 Via Varra 201
13598 Via Varra 201
13598 Via Varra 201
13598 Via Varra 201
13598 Via Varra 201
13598 Via Varra 201
13598 Via Varra 201
13598 Via Varra 201
13598 Via Varra 201
13598 Via Varra 201
13598 Via Varra 201
13598 Via Varra 201
13598 Via Varra 201
13598 Via Varra 201
13598 Via Varra 201
13598 Via Varra 201
13598 Via Varra 201
13598 Via Varra 201
13598 Via Varra 201
13598 Via Varra 201
13598 Via Varra 201
13598 Via Varra 201
13598 Via Varra 201
13598 Via Varra 201
13598 Via Varra 201
13598 Via Varra 201
13598 Via Varra 201
13598 Via Varra 201
13598 Via Varra 201
13598 Via Varra 201
13598 Via Varra 201
13598 Via Varra 201
13598 Via Varra 201
VIEW PHOTOS
Courtesy of , Heather Groff Listing Contact: 3034436161 
$469,000

13598 Via Varra 201

2 Beds 2 Baths 1,326 Sq.Ft.

Description

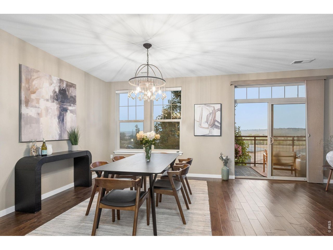
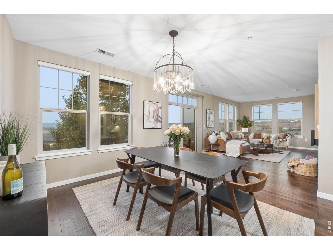
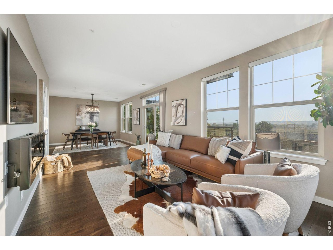
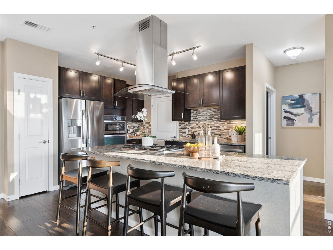
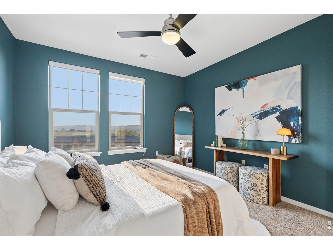
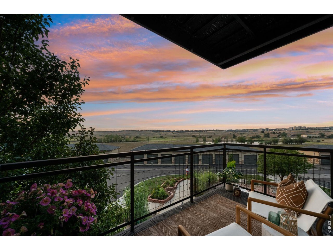
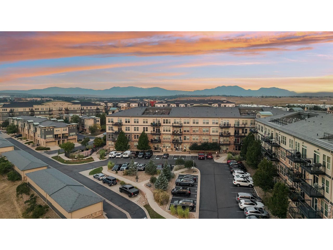
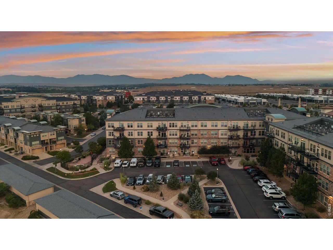
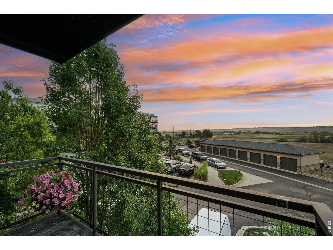
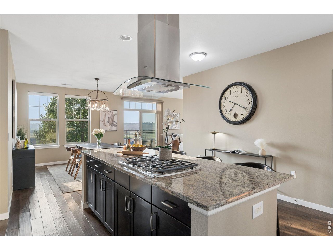
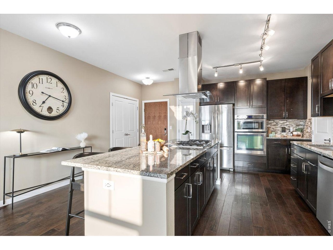
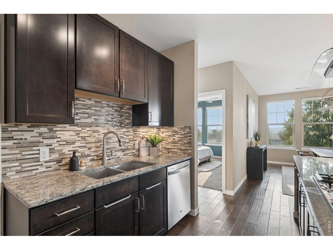
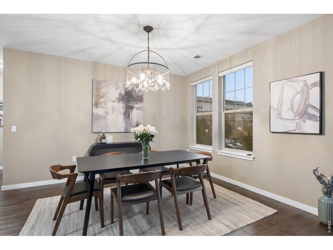
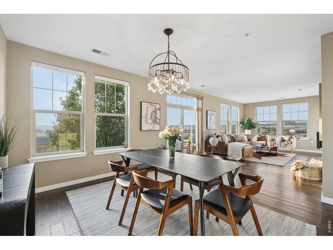
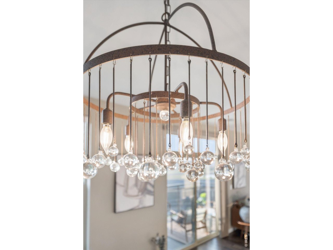
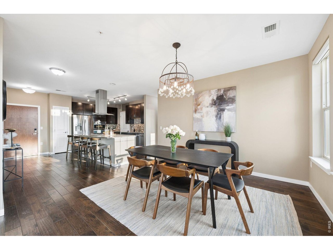
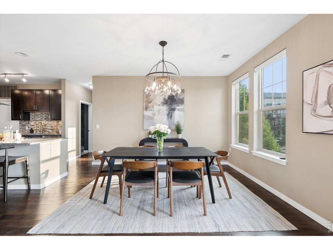
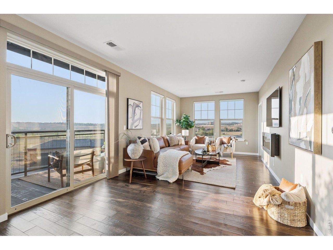
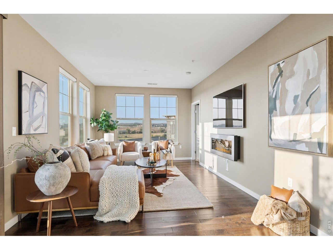
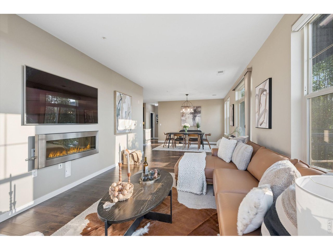
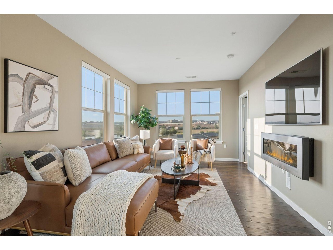
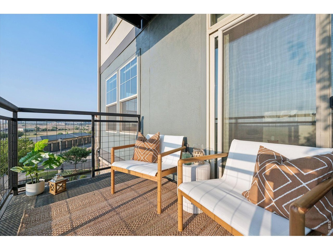
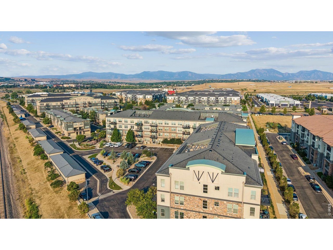
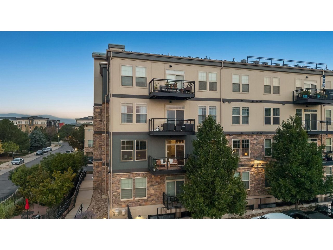
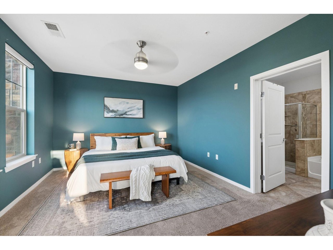
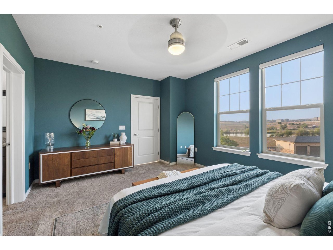
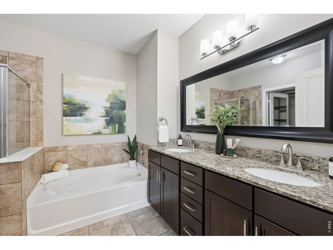
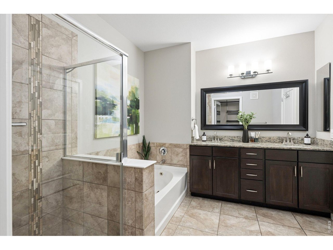
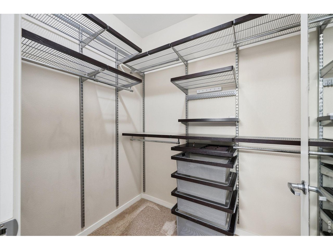
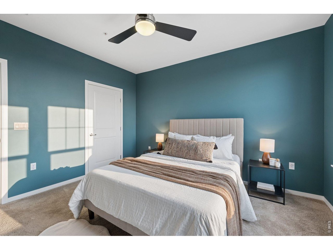
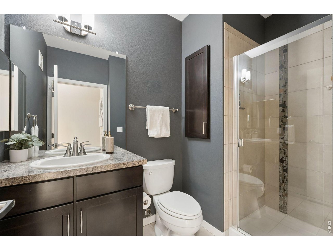
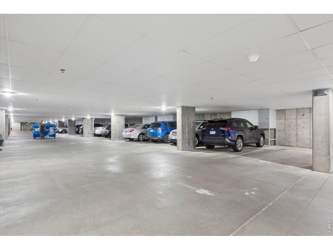
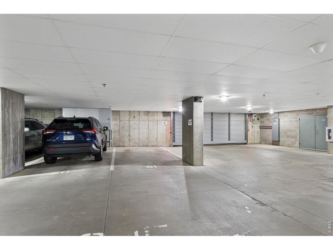
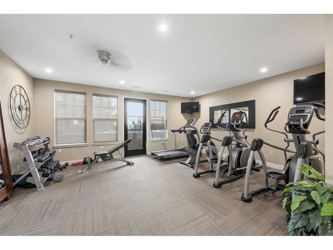
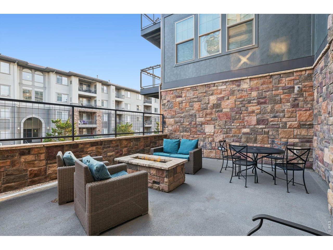
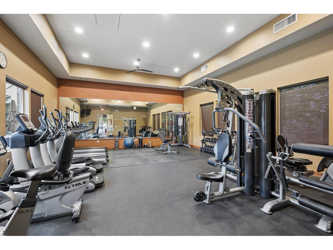
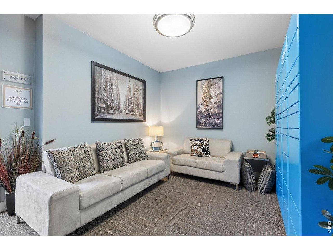
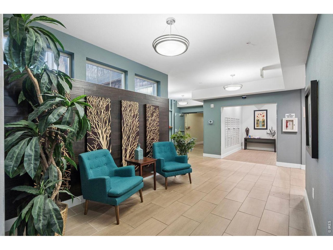
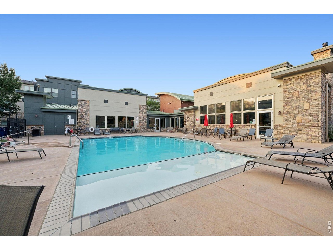
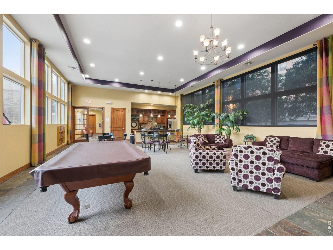
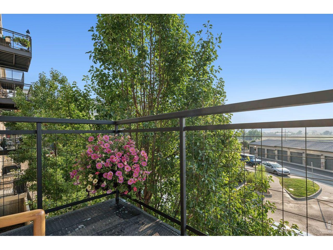
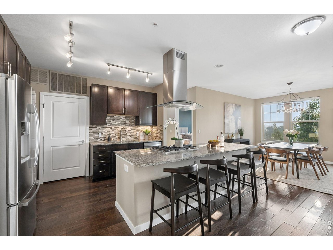
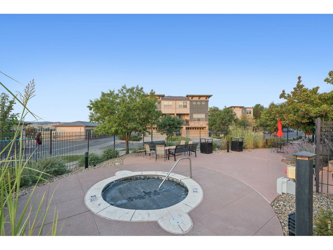
Drenched in natural sunlight and beautifully appointed with refined finishes, this exceptional home in Vantage at Via Varra blends elegance, comfort, and refined living. Meticulously maintained and thoughtfully enhanced throughout,every space reflects timeless design and exceptional care. Designed for both everyday living and entertaining, the open floor plan seamlessly connects the kitchen, dining, and living areas.The beautifully updated kitchen features granite countertops, upgraded stainless steel appliances, a newer Whirlpool dishwasher, updated plumbing fixtures, and an abundant workspace. A stunning Arhaus chandelier as you enter, while custom Hunter Douglas Silhouette wireless automatic shades add privacy, and effortless convenience throughout the home. Every improvement has been thoughtfully selected to enhance both beauty and functionality. This property has been meticulously maintained with careful attention to creating a clean, well-cared-for indoor air environment. Additional updates include new carpeting, low-VOC interior paint, a new air conditioning system, and custom ELFA organization systems throughout every closet. The private covered balcony offers a peaceful retreat surrounded by a mature tree with beautiful sunrise views. The spacious primary suite features an en-suite bath and custom-organized closet, while the second bedroom offers flexibility for guests or a home office. This corner residence includes a dedicated underground parking space, as well as convenient elevator access. Residents enjoy this building's private fitness center, hot tub, and outdoor grilling area, along with a beautifully appointed clubhouse, resort-style pool, additional hot tub, and second fitness center. Perfectly situated between Boulder and Denver,just minutes from FlatIron Crossing,Costco,Whole Foods,Life Time Fitness,dining,scenic trails,and major commuter routes.

Share Property

Location

13598 Via Varra 201, Broomfield, CO 80020

Status

For Sale
image

Schedule a Showing

We would love to show you our beautiful property. Please select your preferred date and time below. An agent will be in touch shortly to confirm your appointment.
Schedule a Showing

We would love to show you our beautiful property. Please select your preferred date and time below. An agent will be in touch shortly to confirm your appointment.
Thank you for your interest in 13598 Via Varra 201, Broomfield, CO 80020. We are reviewing your request and will be in touch shortly!
HEATHER GROFF

HEATHER GROFF

TITLE

Realtor®

360 Virtual Tour

Take a tour of this property

Property Amenities

Interior
Fireplace Electric
Appliances Electric Range, Dishwasher, Refrigerator, Washer, Dryer, Microwave, Disposal, Fire Alarm
Flooring Wood
Total Bedrooms: 2
Full Bathrooms: 2
Other Interior Features Eat-in Kitchen, Cathedral Ceiling(s), Open Floorplan, Pantry, Walk-In Closet(s), Washer/Dryer Hookup, Kitchen Island, High Ceilings
Area & Lot
Living area 1,326 Sq.Ft.
MLS® ID 1066077
Year Built 2013
School District Boulder Valley Dist RE2
High School Broomfield
Middle School Aspen Creek
Elementary School Aspen Creek
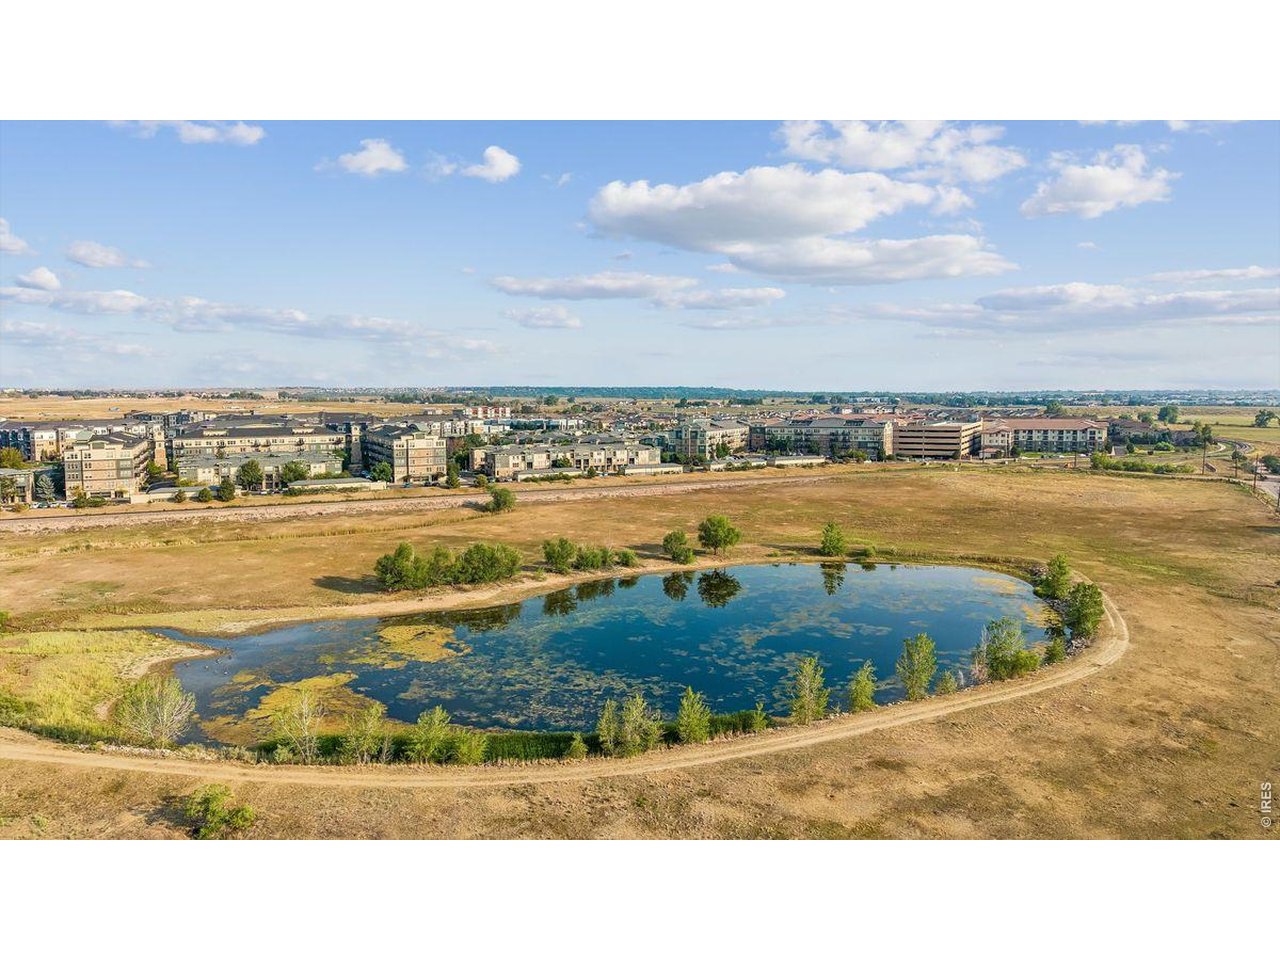
View Description Plains View,Water
Type Residential
Status For Sale
Exterior
Stories 1
Air conditioning Central Air, Ceiling Fan(s)
Heat type Forced Air
Disability Features Accessible Elevator Installed
Water Source City
Garage Space 2.0
Sewer Public Sewer
Other Exterior Features Balcony
Parking Attached
Lot Features Corner Lot, Deciduous Trees, Abuts Pond/Lake, Abuts Farm Land, House Faces East, Paved, Curbs, Gutters, Sidewalks, Street Light, Fire Hydrant within 500 Feet
Roof Composition
Utilities Natural Gas Available, Electricity Available, Cable Available, High Speed Avail
Finance
Sales Price $469,000
HOA Fees $491 monthly
Real Estate Tax $4,069 yearly

Mortgage Calculator

Estimate your monthly mortgage payment, including the principal and interest, property taxes, and HOA. Adjust the values to generate a more accurate rate.
All estimates are provided for informational purposes only. Actual amounts may vary.
$0,000 Your Payment 20 15 65
$0,000 Your Payment

Work With Heather

If you are looking to buy, sell or invest, I have a wealth of local and global knowledge to share with you, whether you choose city or mountain living! I am proud to have built a large network within the community and am perfectly poised to be your local resource for all things real estate related. Let's connect over coffee and get started on bringing your dreams to life!